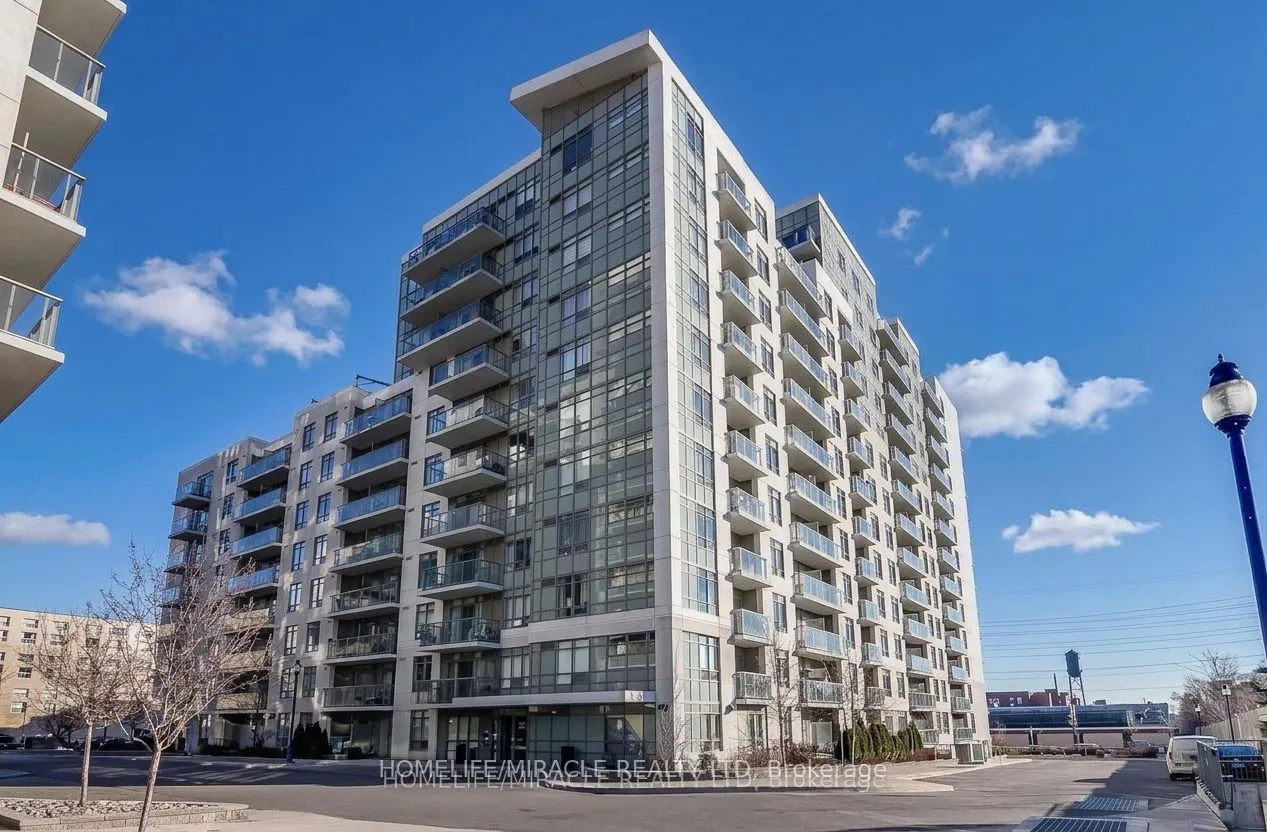
Sign In or Create a Free Account to see full details of this property
Key Facts
Key facts for 816 Lansdowne Avenue #423
Property Type
Condo, Apartment
Parking
Underground,Private 1 garage, 1 parking
MLS #
W14168944
Size
800-899 sqft
Basement
None
Listed on
2026-11-10
Lot size
-
Tax
$2,831.38 /yr
Days on Market
1
Approximate Age
11-15
Maintenance Fee
$794/mo
Common Elements, Hea...
Description
**LOCATION, LOCATION, LOCATION!** Welcome to Upside Down Condos at Lansdowne & Dupont! An excellent opportunity to own a spacious 860 sq. ft. 2-bedroom, 2-bathroom suite in Toronto's vibrant Wallace Emerson neighbourhood. Featuring a functional layout with generous living space, this suite offers co...mfortable urban living and a private balcony (9'6" x 4'6"). Bedrooms flooring were updated in 2024 from carpet to laminate. Includes one underground parking space and one locker for added convenience and storage. Enjoy the building's amenities, including Party Room/Meeting Room, Gym/Exercise Room, Yoga Studio, Indoor Half-Court Basketball Area, Billiards, Games, Recreation Room, Sauna and visitor parking. Conveniently located within walking distance to Lansdowne Subway Station, TTC, grocery stores, cafés, restaurants and everyday amenities. Easy access to Bloor Street, Geary Avenue, the Junction and downtown Toronto. An excellent opportunity for first-time buyers, couples, small families or investors. Don't miss it!
Full Property Details
Interior
Bedrooms
2
Total Bedrooms
2
Washrooms
2
Square Footage
800-899 sqft
Basement
None
Heating Source
Other
Heating Fuel
Forced Air
Air Conditioning
Central Air
Family Room
No
Kitchens
1
Total Kitchens
1
Fireplace Features
No
Bedrooms
2
Total Bedrooms
2
Washrooms
2
Square Footage
800-899 sqft
Basement
None
Heating Source
Other
Heating Fuel
Forced Air
Air Conditioning
Central Air
Family Room
No
Kitchens
1
Total Kitchens
1
Fireplace Features
No
Exterior
Driveway
Underground,Private
Parking Spaces
1
Total Parking Spaces
1.00
Parking Description
Underground,Private
Garage Spaces
1
Balcony
Open
Driveway
Underground,Private
Parking Spaces
1
Total Parking Spaces
1.00
Parking Description
Underground,Private
Garage Spaces
1
Balcony
Open
Building Description
Style
Apartment
Home Type
Condo
Subtype
Condo Apt
Year Built
11-15
Property Orientation
North
Exterior Finish
Concrete
Possession Date
12/1/2026
Locker
Owned
Style
Apartment
Home Type
Condo
Subtype
Condo Apt
Year Built
11-15
Property Orientation
North
Exterior Finish
Concrete
Possession Date
12/1/2026
Locker
Owned
Community
Community
Dovercourt-Wallace Emerson-Junction
Community
Dovercourt-Wallace Emerson-Junction
Taxes & Fees
Taxes
$2,831.38 /yr
Tax Year
2026
Occupancy
Vacant
Maintenance Fee
$794/mo
Common Elements
Included
Heating
Included
Parking
Included
Water
Included
Taxes
$2,831.38 /yr
Tax Year
2026
Occupancy
Vacant
Maintenance Fee
$794/mo
Common Elements
Included
Heating
Included
Parking
Included
Water
Included
Other
Pets
Yes-with Restrictions
Pets
Yes-with Restrictions
Room Types
Bedroom 2
Laminate, Window, Closet
Dimensions 12.6 x 9.51 feet
119.83 sqft
Dining Room
Laminate, Open Concept, W/O To Balcony
Dimensions 9.12 x 9.09 feet
82.9 sqft
Kitchen
Laminate, Open Concept, Granite Counters
Dimensions 10.89 x 8.1 feet
88.21 sqft
Living Room
Laminate, Open Concept, W/O To Balcony
Dimensions 13.81 x 9.91 feet
136.86 sqft
Primary Bedroom
Laminate, 3 Pc Bath, Closet
Dimensions 12.83 x 9.91 feet
127.15 sqft
Similar Properties(No results)
Mortgage Calculator
Calculate your estimated monthly mortgage payment
Price
$635,000
$
%
%
Monthly payment
By clicking Save, we will calculate your estimated mortgage for all properties using the saved values (down payment percentage, interest rate, and amortization).
The accuracy and applicability of this calculator are not guaranteed.